

Country Roots
Where farmhouse style meets Montana living
The allure of Montana is its wide-open spaces — the chance to savor sunrises and sunsets from the porch and enjoy the quiet of country living in the hills surrounding Billings, just five miles from the heart of the city.
Courtney and Jonny Kibblewhite knew they wanted to live in the country to be close to family, with enough land to accommodate not only their two kids but two dogs, horses and sheep.
“It’s so important to us to have a place where our kids can run outside and play, where we know they are safe,” Courtney says. Jonny adds, “I happened to see this house had just gone on the market. Right away we took a look. Everything about it was right for us.”
This early ’90s home needed interior updating. Fortunately, Courtney had known Kristy and Debbie Ferguson, owners of Beyond the Box, for many years so she didn’t hesitate to reach out when she and Jonny wanted to start tackling the project.
“We knew we wanted to do some remodeling on the main floor as all the rooms were boxed-in, which was the style back then.” Courtney says.
It Starts with an Island
When Kristy and Courtney first met to discuss the remodel, Kristy didn’t want to overwhelm Courtney with a lot of decisions. With the kitchen as the natural family gathering space and heart of the home, she started by finding out what colors Courtney was drawn to and showing her a few kitchen cabinet colors.
After Courtney shared a desire for a counter in a lighter hue, the design process began.
“Starting with the kitchen,” Kristy says, “one major decision becomes the focal point for the rest of the design and look and feel for the entire space.”
Courtney knew that whatever decisions were made, they had to stand the test of time.
“We knew we would be in this home forever,” she says. “Kristy helped me see the future. This is where we make memories with our family.”
As they made a few major decisions, the project moved on to flooring, lighting, cabinet hardware, faucets, tile and wall colors.
“As the project grows, more team members are brought in,” Kristy says. “It’s a lot of people that come together to make everything work.”
It Takes a Team
After their initial meeting, Kristy gave Courtney some homework. Go on Pinterest and find inspiration, looking for home interiors that appealed to her.
“Kristy and her team are amazing at what they do,” Courtney says. “I haven’t spent a lot of time looking at different designs, so I didn’t really know how to begin.” In the end, all of her choices leaned toward what the team called “transitional farmhouse style.”
Kristy and her team then went to work mapping out the renovation. They built a budget and assembled a project team, which included Aaron Koenigsberg, owner of King’s Mountain Builders.
“We kept seeing a recurring theme in the Pinterest images Courtney chose,” Aaron says. “It was painted bead board, which we incorporated in throughout the home.” He also accented the home with a type of trim that added that timeless detail to every room.
Adds Courtney: “The kitchen is a focal point. Once I made some choices here, I could look around and think about what else I wanted to do that made everything mesh.”
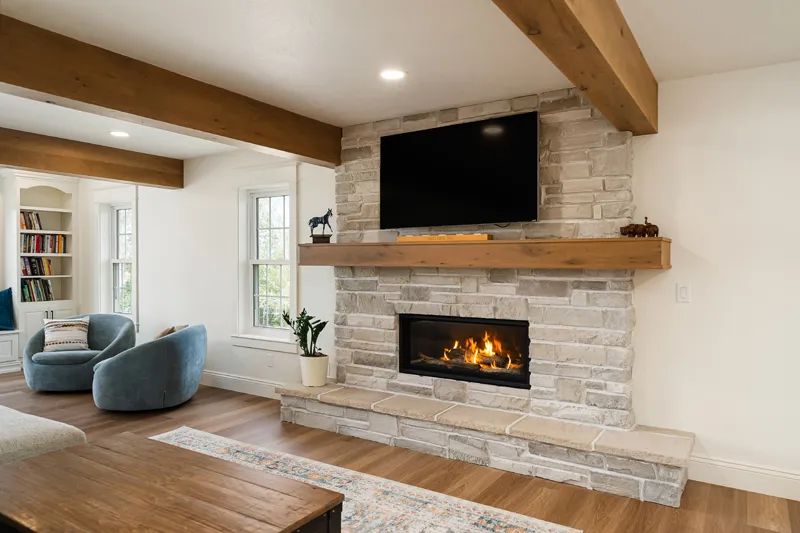
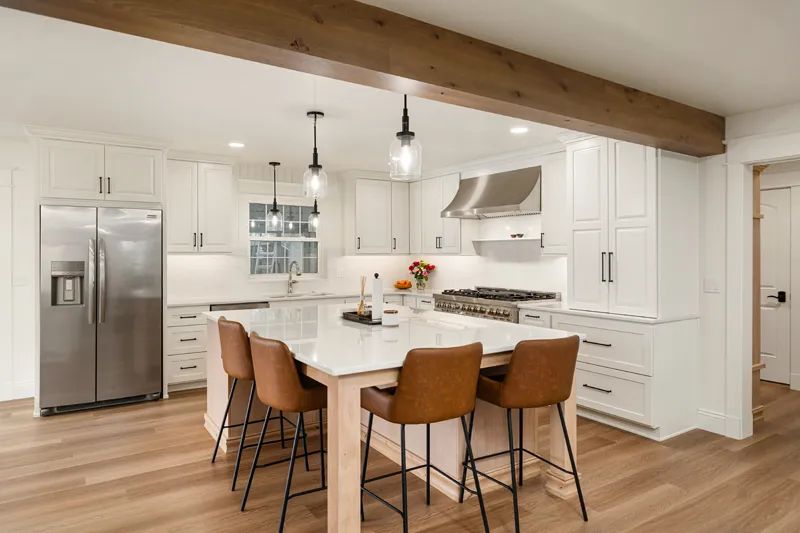
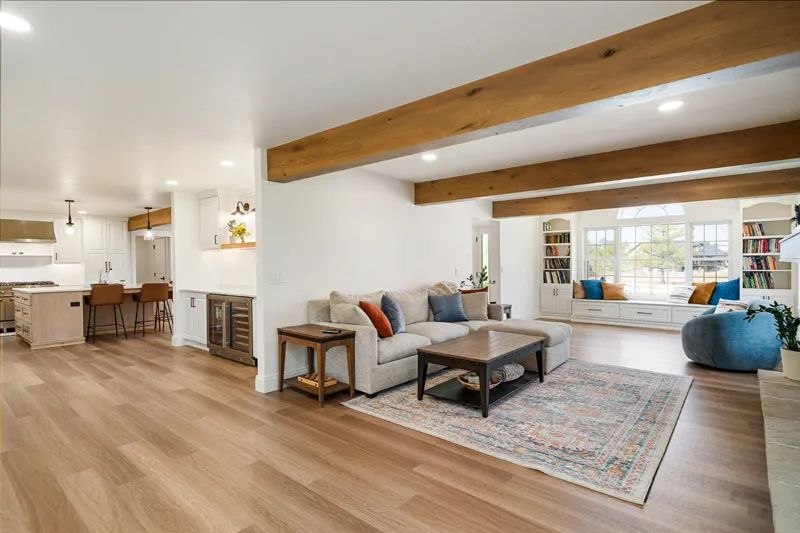
Aaron’s first objective was to remove a wall to open up the space. A white oak beam across the edge of the kitchen serves as a load-bearing wall, carrying the weight of the second floor. That same white oak can also be found in the fireplace mantle and set above the living area, creating a design statement.
Opening up the space also helped expand the kitchen, making way for a large island topped with Calcatta Villa quartz. The stone features shades of gray meandering across a creamy canvas.
“The countertop and backsplash are also done in this clean, rich, finish,” Kristy says.
Courtney chose painted Alabaster perimeter kitchen cabinets and built-ins, which are light, bright and easy to clean. Featuring knotty alder, the wood brings a warm, country feel.
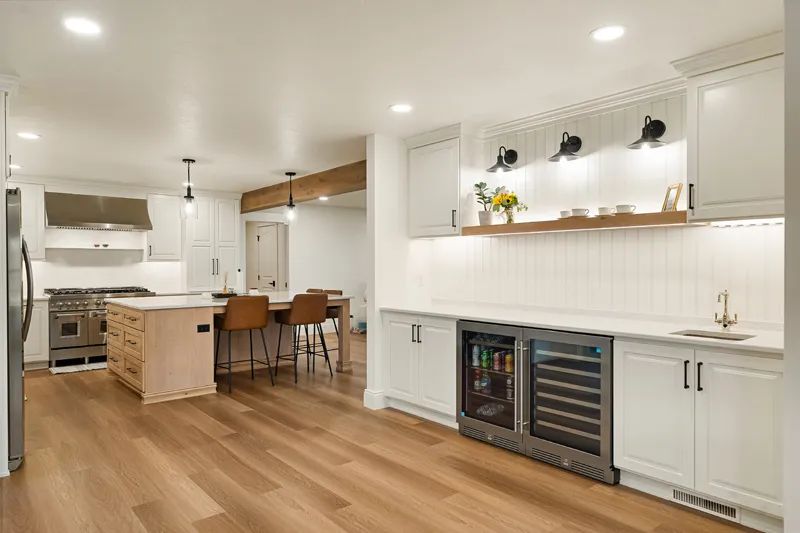
Right off the kitchen, sits a chic and convenient beverage station. It not only features two mini fridges, but offers hidden outlets, plenty of storage and a bit of mood lighting.
The stylish storage continues in the laundry room, with its tall built-in cabinets. It’s a nice feature, Courtney says.
“The kids are 6 and 9 and we wanted the home to grow with them, so it made sense for everyone to have their own locker space that can hold all of our belongings right when we come through the door,” she explains.
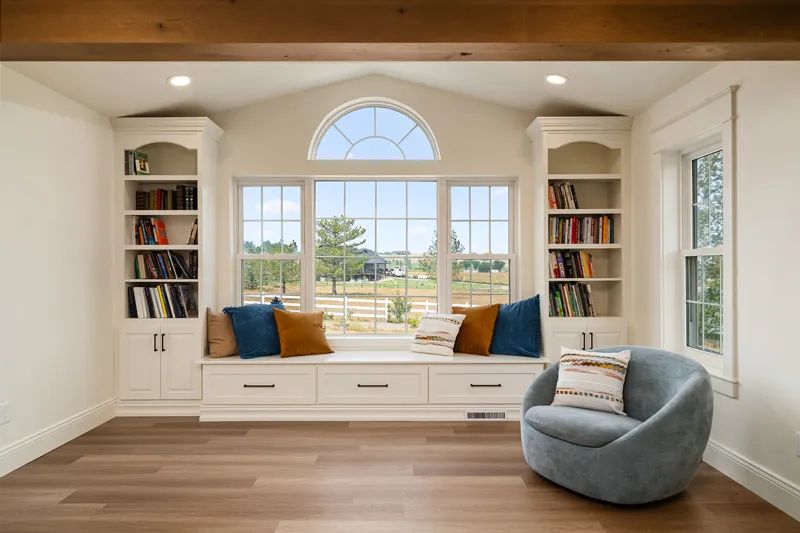
A serene sitting area, with floor-to-ceiling built-ins perfect for books, mementos, and storage, looks out into the expansive countryside.
Just a few steps away is a cozy living space ready for relaxation.
“The fireplace has character and knotty features but it’s subtle, adding to the gentle ambience of the home,” adds Aaron.
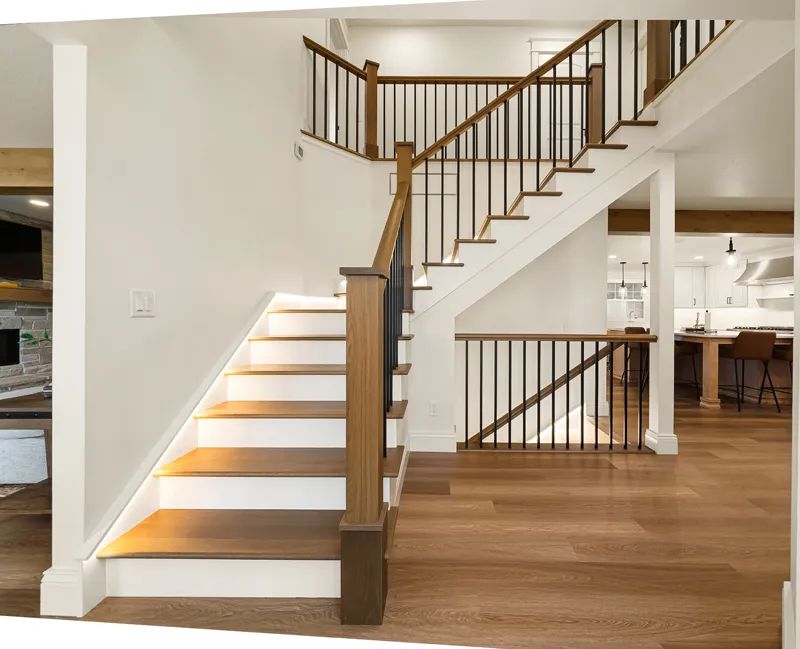
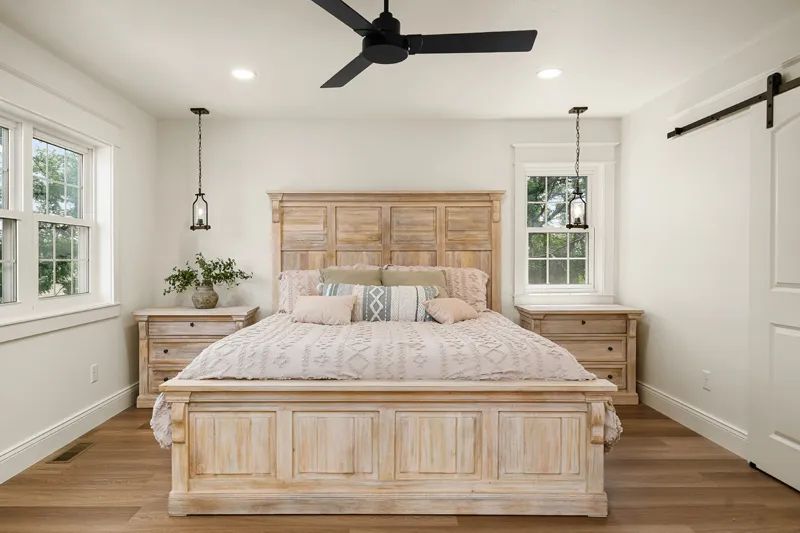
Up the new staircase, made of white oak, sits the master suite, two additional bedrooms and a bath.
The Project Grows
This home renovation started out as a main-floor project. As progress was made, a few roadblocks came up with this four-bedroom, three-and-a-half bath, 4,200 square foot home.
“During the remodel, we found and addressed a lump in the entry ceiling and leaky plumbing from the master bath upstairs, which had created mold and water damage,” Aaron says.
Since ceilings and walls had to be replaced, the Kiblewhites decided to go all in, remodeling the upper floor and parts of the basement. While the renovation took about a year and a half, it led to everything the family wanted in a home.
Peeling Back the Layers
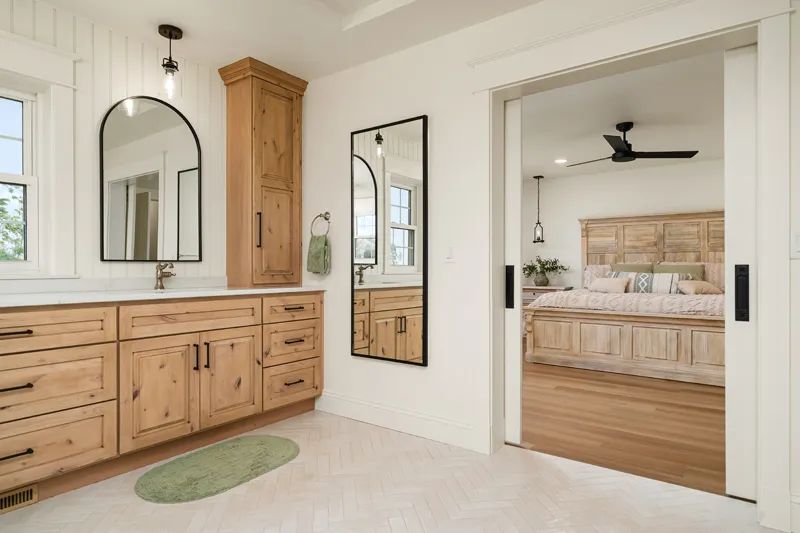
Since the project moved up to the second floor, Aaron was able to remove a small bedroom, transforming it instead into a walk-in master closet. The master bath and closet doors work like barn doors, opening from side to side, and give a nod to transitional farmhouse in their design and color.
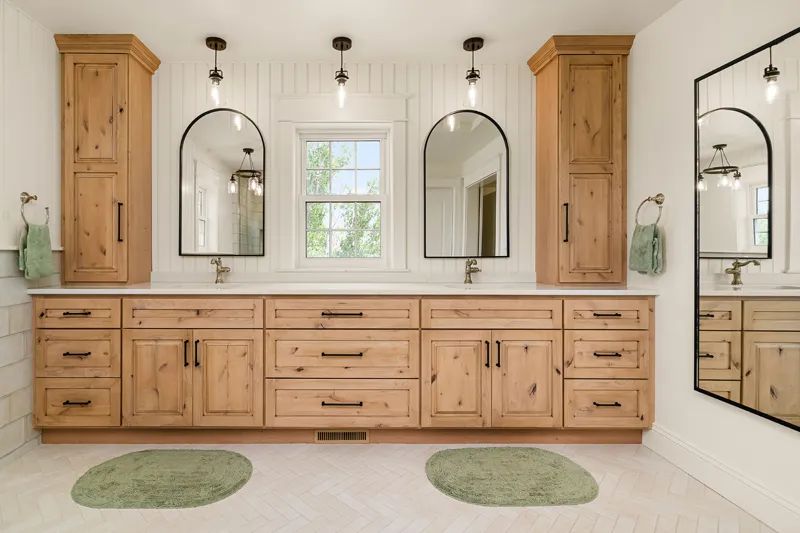
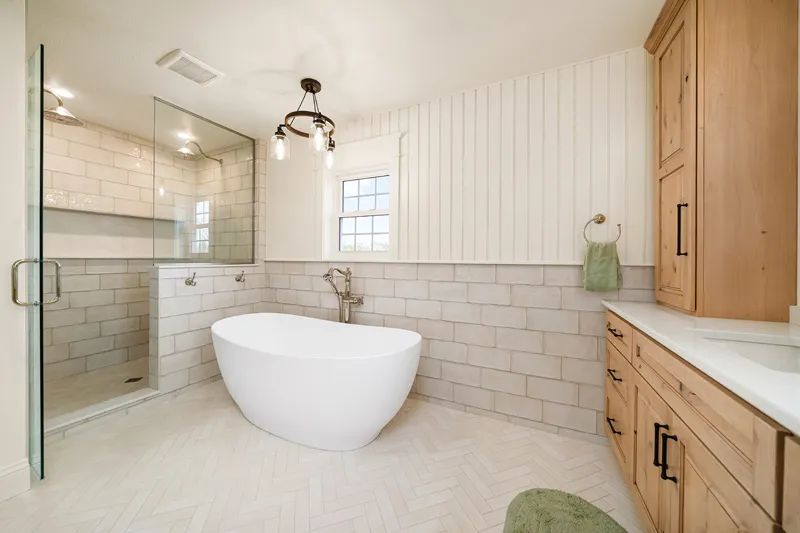
The master bath boasts a soaking tub and a double-headed shower, with brick-pattern tiles. The unique design continues in the floor tile, which is set in a charming herringbone pattern. One thoughtful feature in the master bath is a built-in lit jewelry box, concealed by a mirror front.
More Than Just a Remodel
The results of this full-scale remodel speak for themselves. Rooms are draped in a crisp white throughout this light-filled home.
As the Kibblewhite family settles into its new, family-centered home, they are grateful for the team that helped them mold and fashion the design. Even Courtney and Jonny’s 9-year-old daughter shared insight on the tour of the renovation, expressing her love for this new country home. Courtney agrees.
“Making decisions intentionally impacts the following decision and then the next, linking it all together, she says.
But with all the decisions made, the family is now able to settle into a home that is uniquely theirs. They know while they had the final say, they couldn’t have done it alone.
“In a challenging process that you are not familiar with,” Courtney says, “it really does take a team to walk you through.”